
Sold: Jul 01, 2026 - Eco Friendly



Address
69 Princeton Rd, Arlington, MA
Price
$ 1,775,000
Property Attributes
- MLS#73519580
- TypeSingle Family
- Listing Status Sold
- CountyMIDDLESEX
- CityArlington
- NeighborhoodKelwyn Manor
- Zip02474
- StyleColonial
- Year Built1939
- Taxes$ 13261
- Price$ 1,775,000
- Bedrooms4
- Full Bathrooms2
- Half Bathrooms1
- Sqr Footage2512
- Lot Size0.15 Acres
Data Source:
Massachusetts MLS Property Info Network (MLSPIN)
Property Description
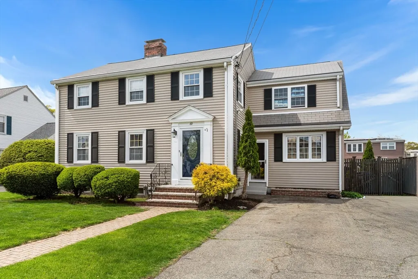
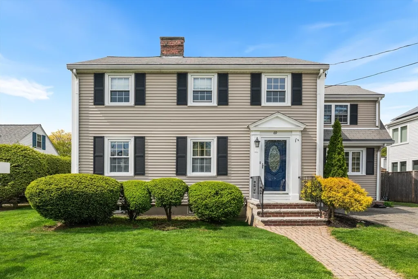
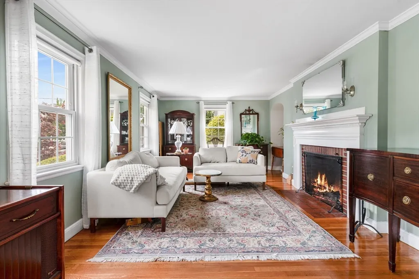
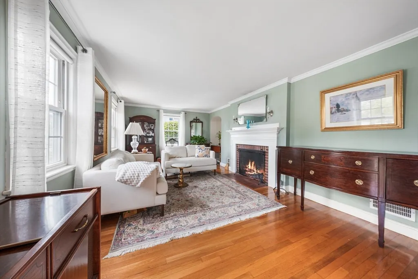
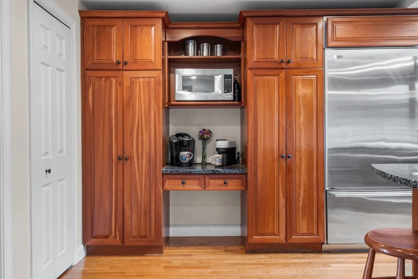
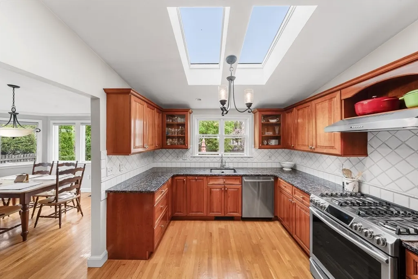
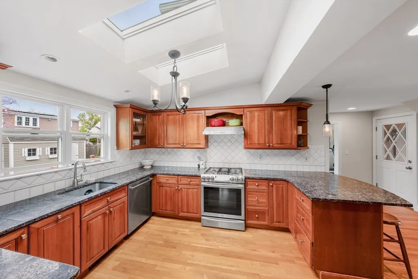
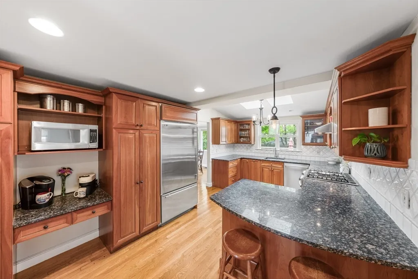
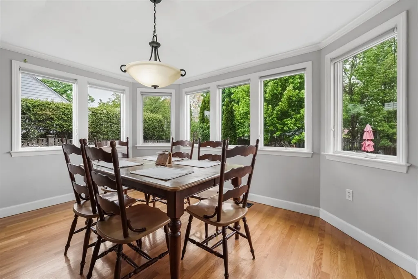
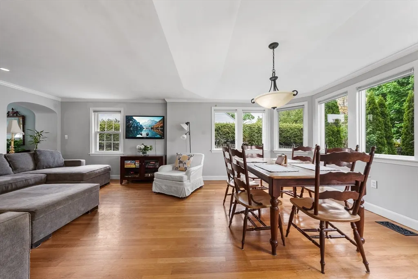
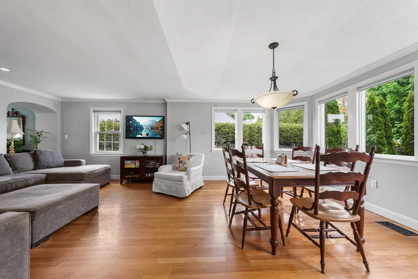
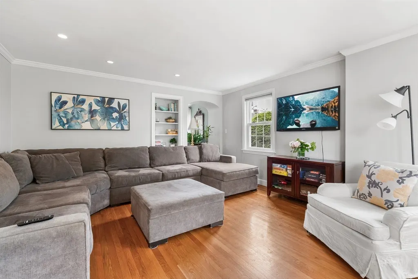
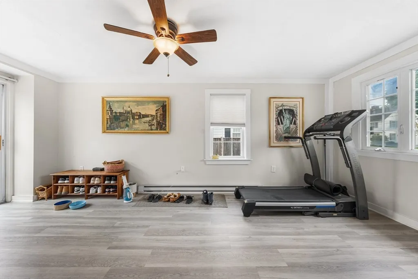
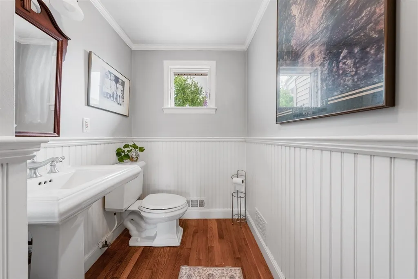
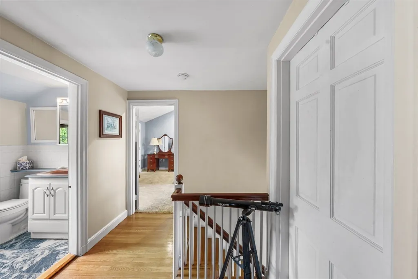
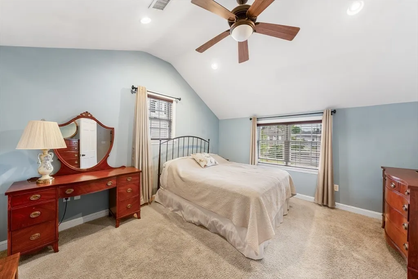
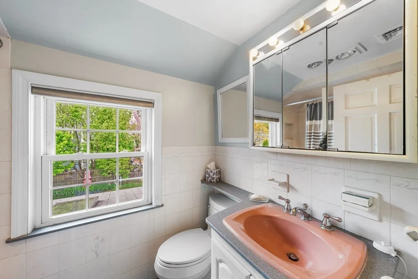
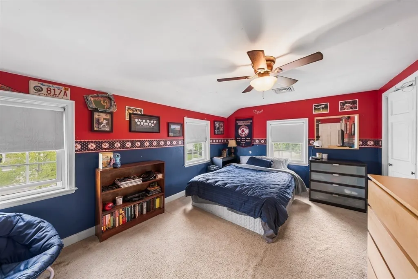
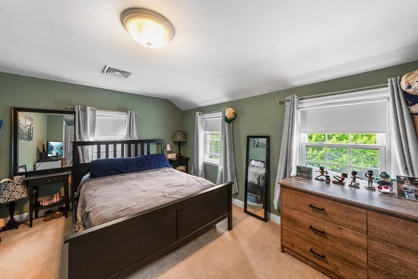
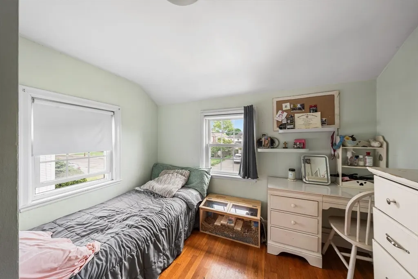
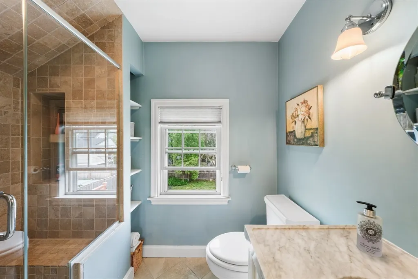
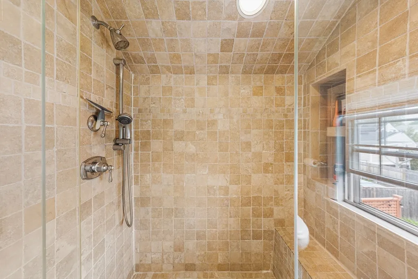
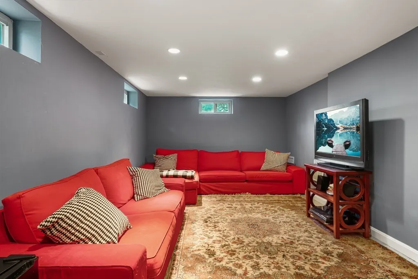
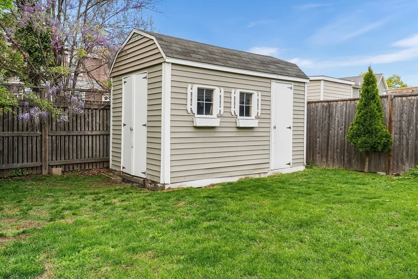
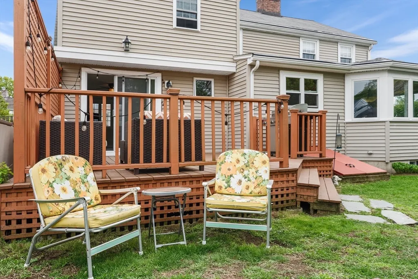
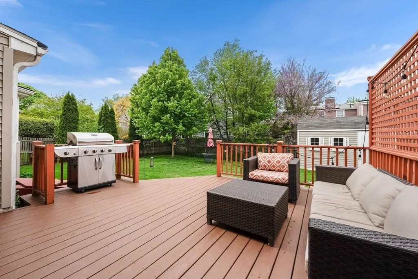
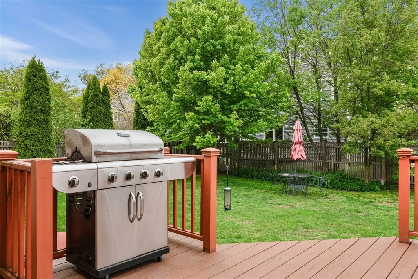
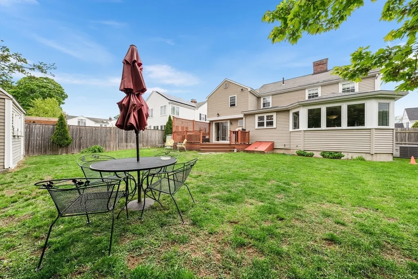
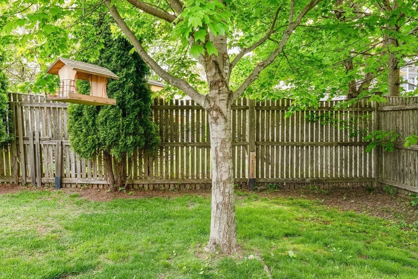
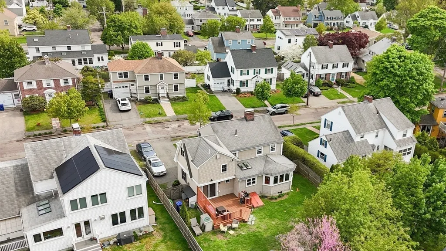
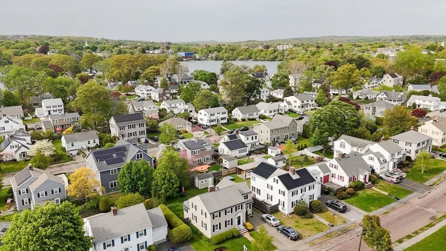
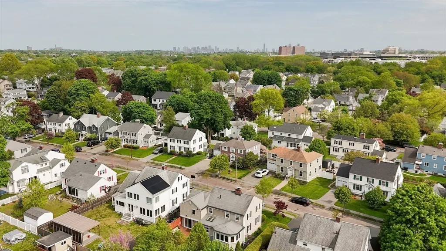
Welcome to 69 Princeton Road, a stunning 9-room, 4-bd, 2.5-bt single-family home in Arlington’s Kelwyn Manor neighborhood. This expanded, turnkey residence features hardwood floors, a cherry-cabinet kitchen with SS appliances, central air, formal living rm w/fp and 1st floor family rm. Two architecturally designed additions enhance the home. The dining area has a tray ceiling and seven roll-out windows for natural light, while the primary suite offers a cathedral ceiling, private tile bath and walk-in closet. Situated on a large, level lot with a wide driveway, fenced-in yard, sprinkler system (front and back), Leaf Gutter protection (front and back), a deck for entertaining and a Reed Ferry shed for your outdoor equipment. This property offers a unique opportunity with classic architectural integrity and contemporary living. Excellent proximity to Rt 2, Mass Ave, the bike path, and Alewife Station makes for an easy commute. Owner requests a Use & Occupancy for 30 days after closing
| Price History |
|---|
General Features
| Cooling | Central Air,Whole House Fan |
|---|---|
| Building Area Units | Square Feet |
| Year Built | 1939 |
| Elementary School | Hardy Elementary |
| Appliances | Gas Water Heater,Range,Dishwasher,Disposal,Microwave,Refrigerator,Washer,Dryer |
| Patio/Porch Features | Deck |
| Lot Size Square Feet | 6421 |
| Lot Size Units | Acres |
| Middle/Junior High School | Ottoson Middle School |
| Parcel Number | M:018.0 B:0006 L:0015,319556 |
| Garage Y/N | No |
| Architectural Style | Colonial |
| Primary Bedroom Level | Second |
| Contingency | Inspection |
| County | Middlesex |
| Close Price | 1775000 |
| Tax Year | 2025 |
| Community Features | Public Transportation,Park,Highway Access,House of Worship,Public School |
| Property Type | Residential |
| Assoc Fee Paid Per | Annually |
| Senior Community Y/N | No |
| Home Warranty Y/N | No |
| Energy Efficient | Attic Vent Elec.,Thermostat |
| Utilities | for Gas Range,for Gas Oven,for Gas Dryer,for Electric Dryer |
| Sewer | Public Sewer |
| Total Rooms | 9 |
| Certified Treated | Unknown |
| Standard Status | Closed |
| Disclosures | Current owner will pay their share in the assessment to pave the roads in Kelwyn Manor. Owner requests a Use & Occupancy for 30 days after closing. Buyer/ buyer's agent to conduct all due diligence. |
| City | Arlington |
| Current Financing | Cash |
| High School | Arlington High School |
| Status | Sold |
| Roof | Shingle |
| Exclusions | Personal Belongings. |
| Tax Assessed Value | 1231300 |
| HOA Fee | 100 |
| Tax Annual Amount | 13261 |
| Zoning | R1 |
| Full Baths | 2 |
| Heating | Central,Forced Air,Natural Gas |
| Year Built Details | Actual |
| Construction Materials | Frame,Stone |
| Electric | Circuit Breakers |
| Property Subtype | Single Family Residence |
| Year Built Source | Public Records |
| Directions | Lake Street to Colonial to Princeton |
| Waterfront Features | Lake/Pond,Walk to,0 to 1/10 Mile To Beach,Beach Ownership(Association) |
| HOA | Yes |
| Subdivision Name | Kelwyn Manor |
| Property Attached Y/N | No |
Interior Features
| Total Fireplaces | 1 |
|---|---|
| Bathroom 3 Level | Second |
| Primary Bedroom Features | Bathroom - 3/4,Cathedral Ceiling(s),Ceiling Fan(s),Walk-In Closet(s) |
| Above Grade Finished Area | 2512 |
| Bedroom 3 Level | Second |
| Kitchen Level | First |
| Fireplace Y/N | Yes |
| Window Features | Storm Window(s) |
| Bedroom 4 Level | Second |
| Primary Bathroom Features | Yes |
| Total Bedrooms | 4 |
| Bedroom 3 Features | Closet,Flooring - Hardwood |
| Family Room Features | Flooring - Hardwood |
| Living Room Features | Flooring - Hardwood |
| Total Baths | 3 |
| Bedroom 4 Features | Closet,Flooring - Hardwood |
| Air Conditioning Y/N | Yes |
| Bedroom 2 Features | Closet,Flooring - Hardwood |
| Bathroom 2 Level | Second |
| Interior Amenities | Ceiling Fan(s),Slider,Bathroom - Half,Bonus Room,Entry Hall |
| Dining Room Level | First |
| Below Grade Finished Area | 250 |
| Bathroom 1 Level | First |
| Kitchen Features | Skylight,Flooring - Hardwood,Remodeled,Stainless Steel Appliances |
| Laundry Features | Gas Dryer Hookup,In Basement,Electric Dryer Hookup |
| Living Room Level | First |
| Heating Y/N | Yes |
| Family Room Level | First |
| Fireplace Features | Living Room |
| LivingAreaSource | Public Record |
| Second Bedroom Level | Second |
| Flooring | Tile,Carpet,Hardwood,Flooring - Wall to Wall Carpet,Flooring - Hardwood |
| Dining Room Features | Flooring - Hardwood,Decorative Molding,Tray Ceiling(s) |
| Half Baths | 1 |
Exterior Features
| Exterior Amenities | Deck,Rain Gutters,Storage,Fenced Yard |
|---|---|
| Road Frontage Type | Public |
| Fencing | Fenced |
| Road Responsibility | Public Maintained Road |
| Lot Size Area | 0.15 |
| Foundation Details | Concrete Perimeter,Block |
| Building Area Total | 2512 |
| Lot Size Acres | 0.15 |
| Parking Features | Paved Drive,Off Street |
| Spa | No |
| Total Parking | 4 |
| Road Surface Type | Paved |
| Waterfront Y/N | No |
| Water Source | Public |
Amenities
- Foreclosure
- Views
- Short Sale
- New Construction
- Adult 55+
- Lease To Own
- No HOA Fees
- Furnished
- Primary On Main
- Air Conditioning
- Seller Finance
- Green
- Fixer Upper
- Horse
- Golf
- Fireplace
- Deck
- Garage
- Basement
- Pool
Property vs Single Family Average in 02474
Price
Taxes
Year Built
 Massachusetts MLS Property Info Network (MLSPIN) - The property listing data and information set forth herein were provided to MLS Property Information Network, Inc. from third party sources, including sellers, lessors and public records, and were compiled by MLS Property Information Network, Inc. The property listing data and information are for the personal, non commercial use of consumers having a good faith interest in purchasing or leasing listed properties of the type displayed to them and
