
Sold: May 01, 2026 - Eco Friendly


Address
32 Colonial Drive, Arlington, MA
Price
$ 1,315,000
Property Attributes
- MLS#73492495
- TypeSingle Family
- Listing Status Sold
- CountyMIDDLESEX
- CityArlington
- NeighborhoodKelwyn Manor
- Zip02474
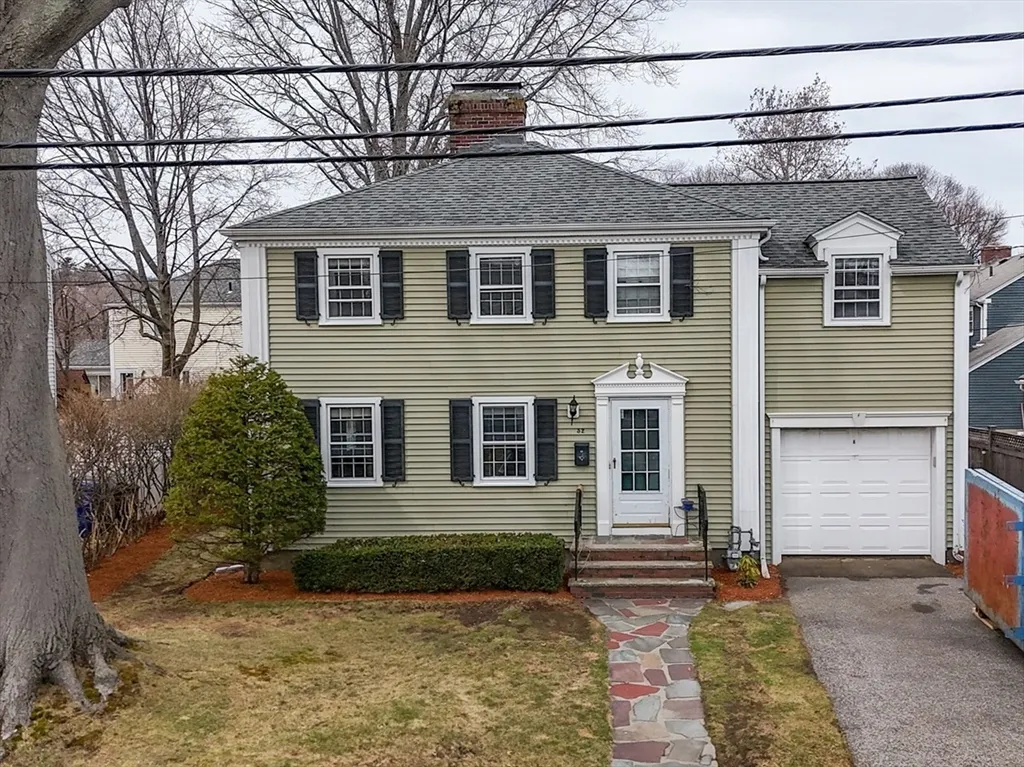
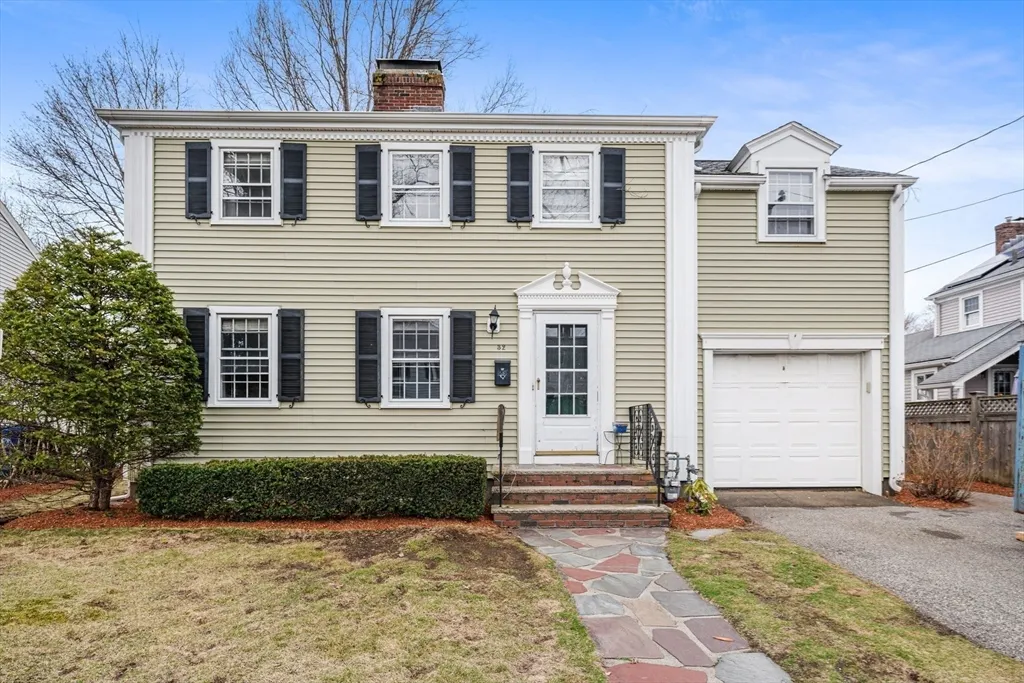
- StyleGarrison
- Year Built1939
- Taxes$ 11540
- Price$ 1,315,000
- Bedrooms3
- Full Bathrooms1
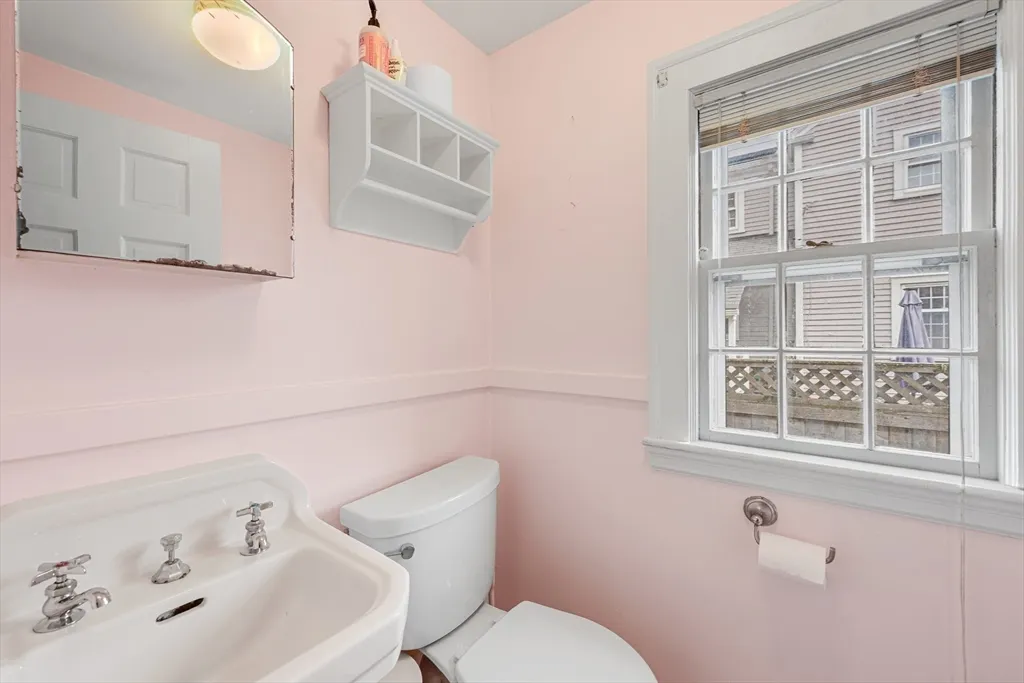
- Half Bathrooms1
- Sqr Footage1603
- Lot Size0.13 Acres
Data Source:
Massachusetts MLS Property Info Network (MLSPIN)
Property Description
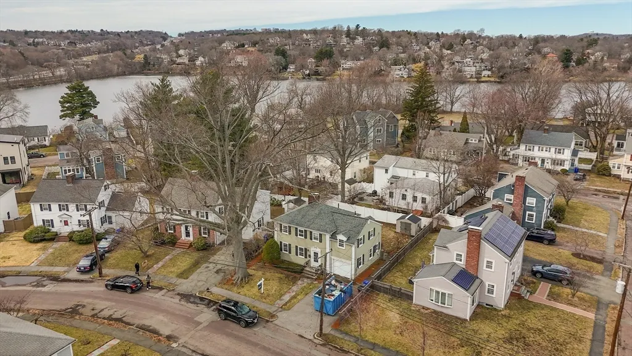
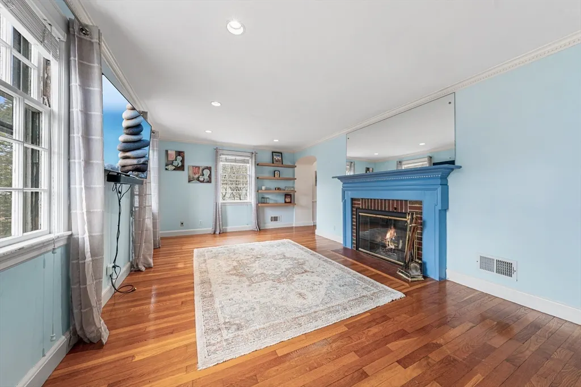
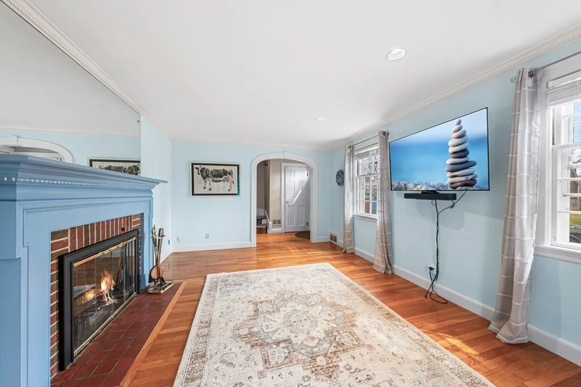
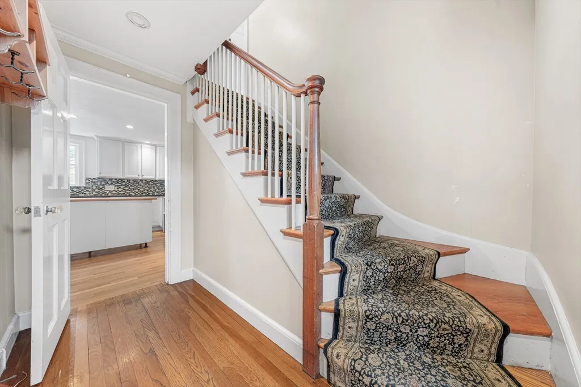
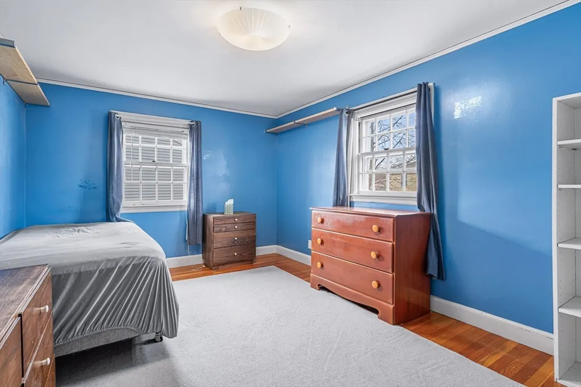
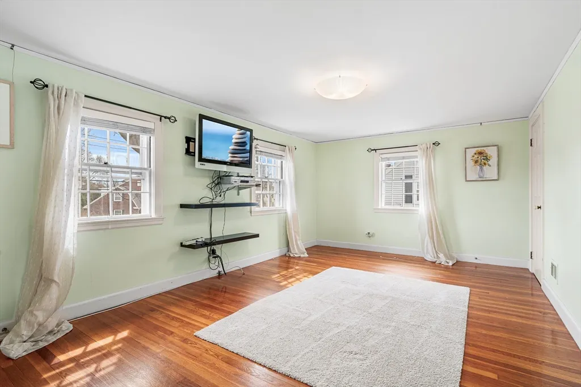
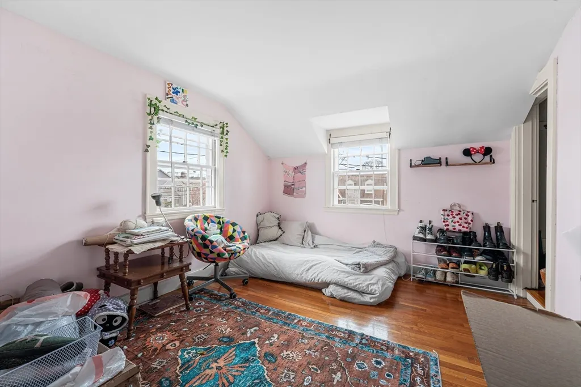
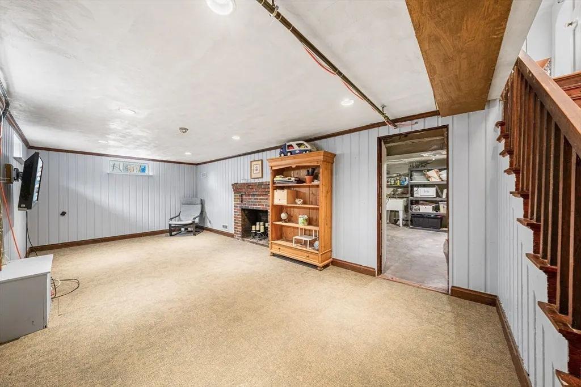
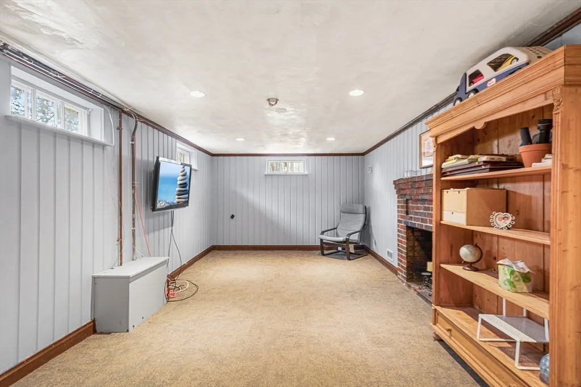
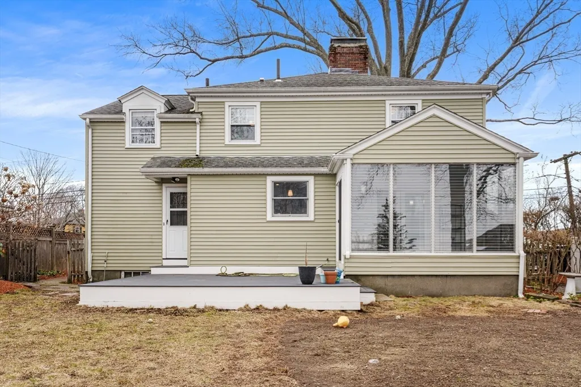
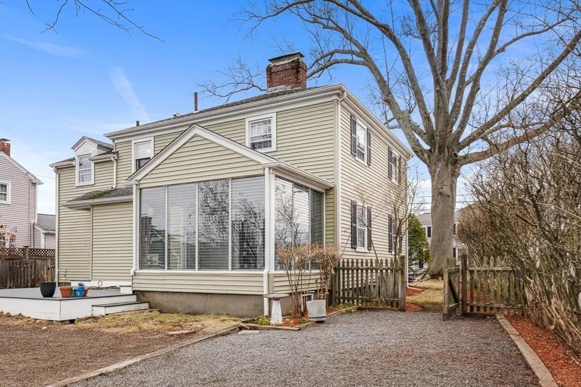
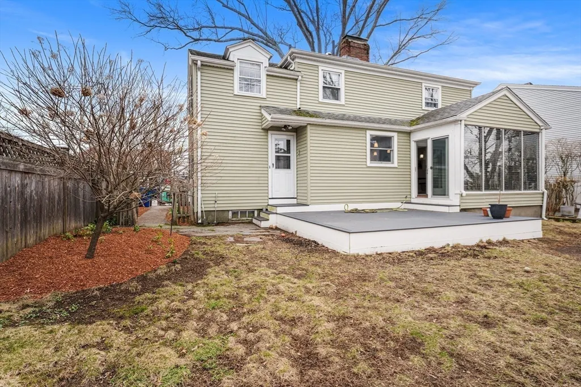
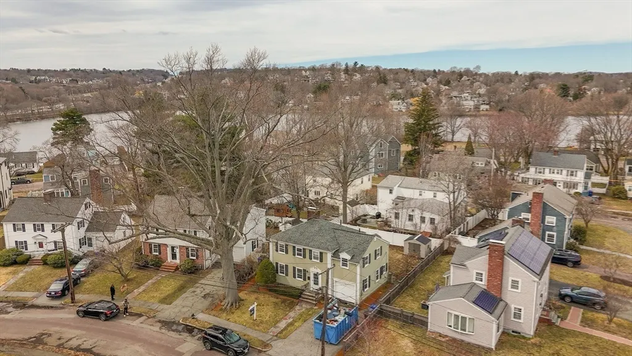
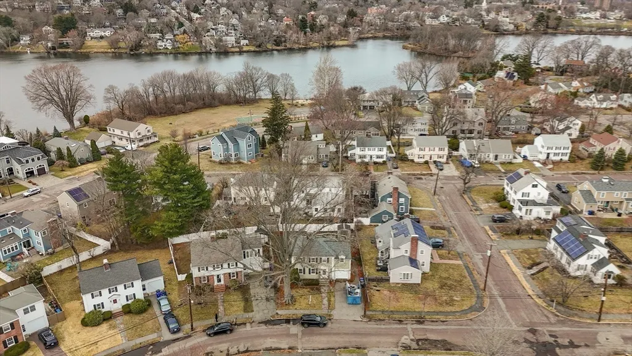
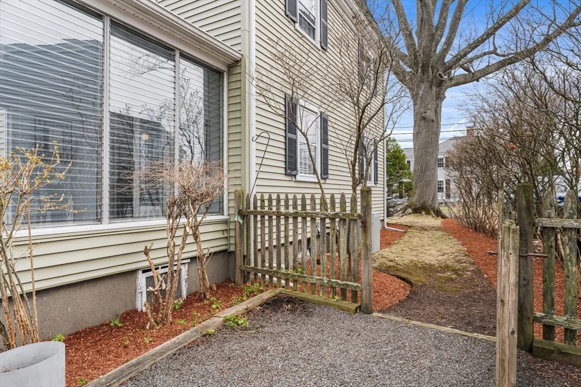
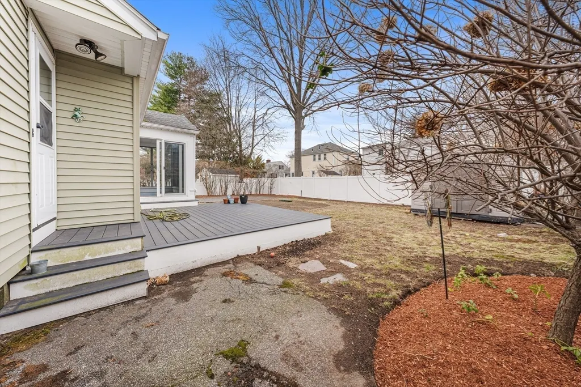
Welcome to Kelwyn Manor neighborhood! This charming 3-bedroom, 1.5-bath Colonial is perfectly situated in Arlington’s highly sought-after neighborhood. This home combines classic character with functional modern living, offering a warm and inviting atmosphere. The main level features gleaming hardwood floors and a formal living room anchored by a cozy fireplace. A dedicated first-floor mudroom provides the perfect transition from the back yard, while the partially finished basement offers flexible space for a home office, gym, or playroom. Outdoors, enjoy a deck overlooking a beautiful, level fenced-in yard—ideal for gardening and summer gatherings. Commuters and outdoor enthusiasts alike will love being just steps from the bike path and Spy Pond Easy access to public transportation into Cambridge and Boston.
| Price History |
|---|
General Features
| Cooling | Central Air,None |
|---|---|
| Building Area Units | Square Feet |
| Year Built | 1939 |
| Elementary School | Hardy |
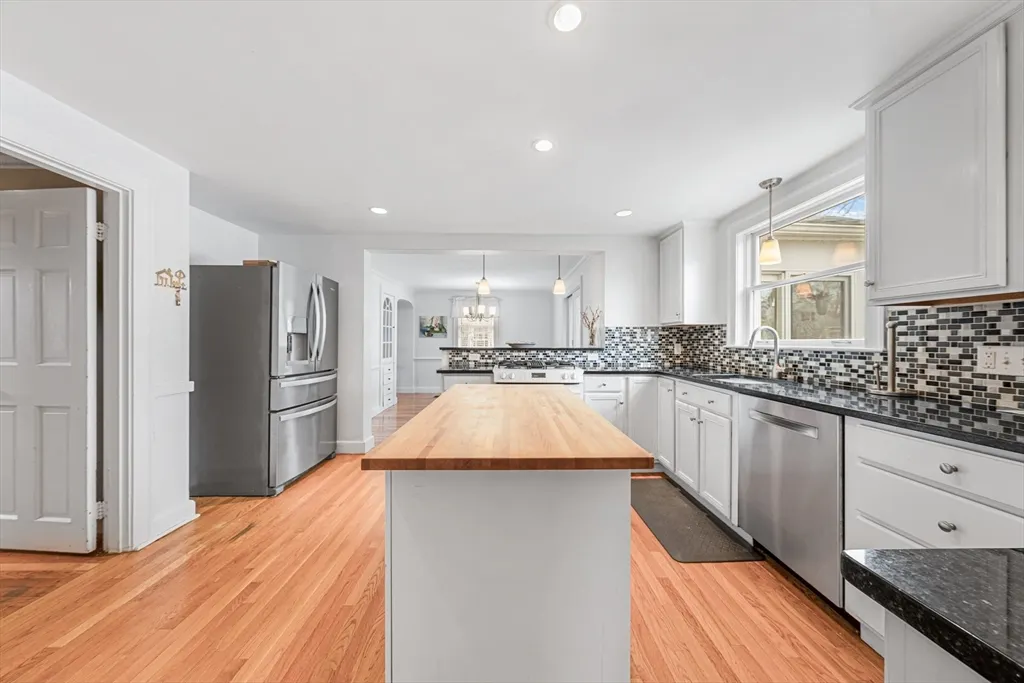
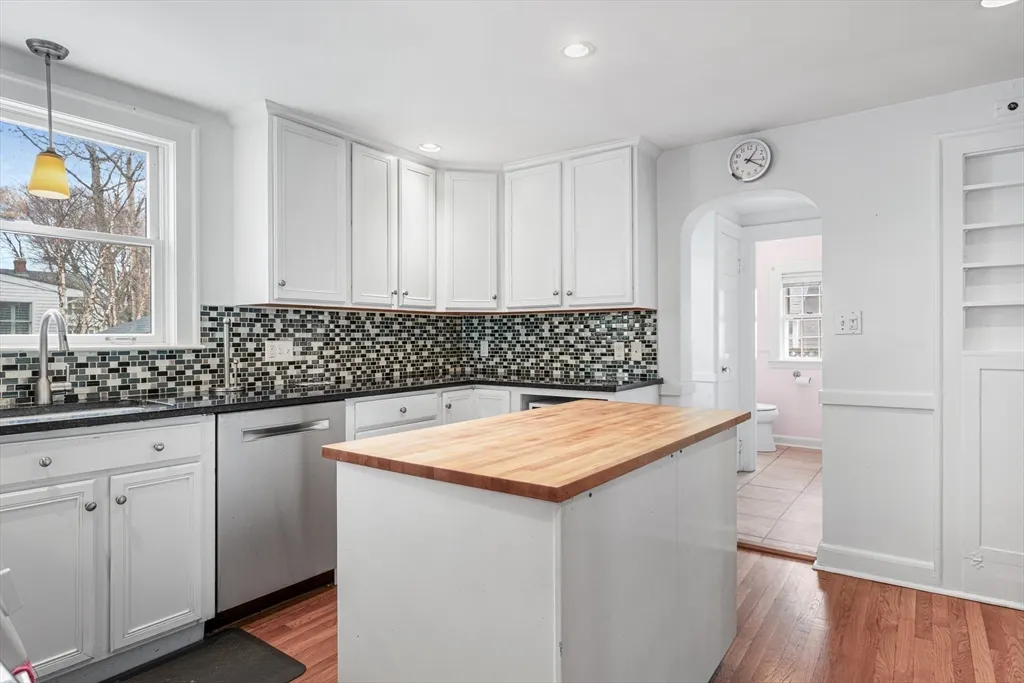
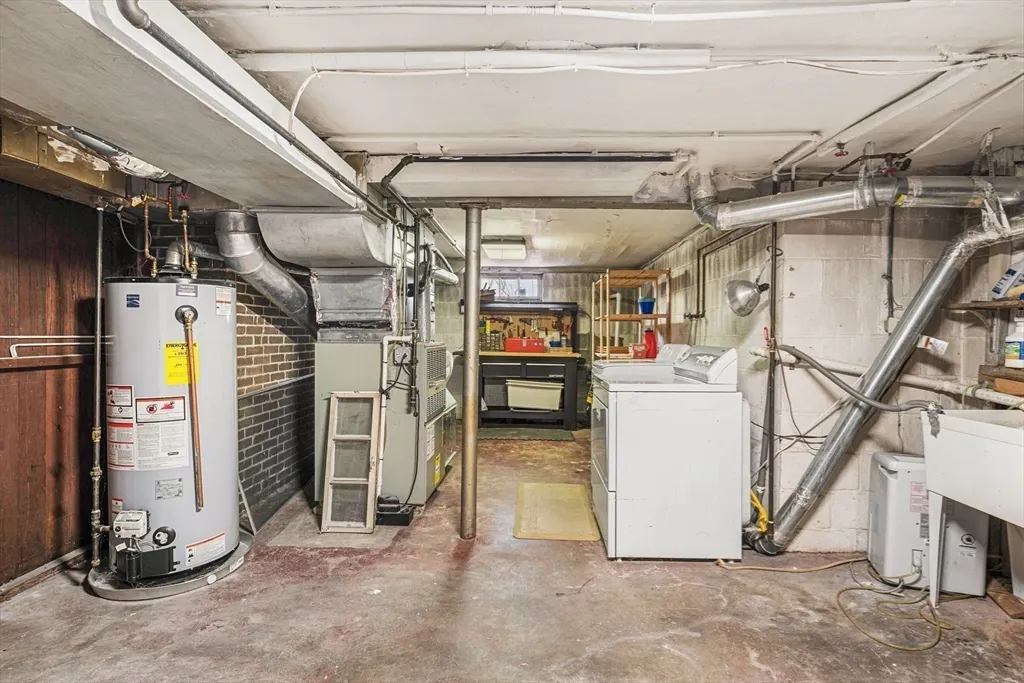
| Appliances | Gas Water Heater,Range,Dishwasher,Refrigerator |
| Patio/Porch Features | Porch - Enclosed,Deck - Composite |
| Lot Size Square Feet | 5615 |
| Lot Size Units | Acres |
| Middle/Junior High School | Ottoson |
| Parcel Number | 018.00070011.0,319569 |
| Garage Y/N | Yes |
| Architectural Style | Garrison |
| Primary Bedroom Level | Second |
| Contingency | Inspection |
| County | Middlesex |
| Close Price | 1315000 |
| Tax Year | 2025 |
| Community Features | Public Transportation,Park,Bike Path,Highway Access,House of Worship,Public School |
| Property Type | Residential |
| Assoc Fee Paid Per | Annually |
| Senior Community Y/N | No |
| Home Warranty Y/N | No |
| Energy Efficient | Thermostat |
| Utilities | for Gas Range |
| Sewer | Public Sewer |
| Total Rooms | 7 |
| Certified Treated | Unknown |
| Standard Status | Closed |
| Disclosures | Sum pump in the basement. Termites on the porch,treated by Waltham chemical/ Asbestos on the ducts in the basement. Garage door does not work. Home is on Historical Record. Buyer and Buyer's Agent |
| City | Arlington |
| Current Financing | Conv. Fixed |
| High School | Arlington High |
| Status | Sold |
| Roof | Shingle |
| Exclusions | Personal Property |
| Tax Assessed Value | 1114600 |
| HOA Fee | 100 |
| Tax Annual Amount | 11540 |
| Zoning | R1 |
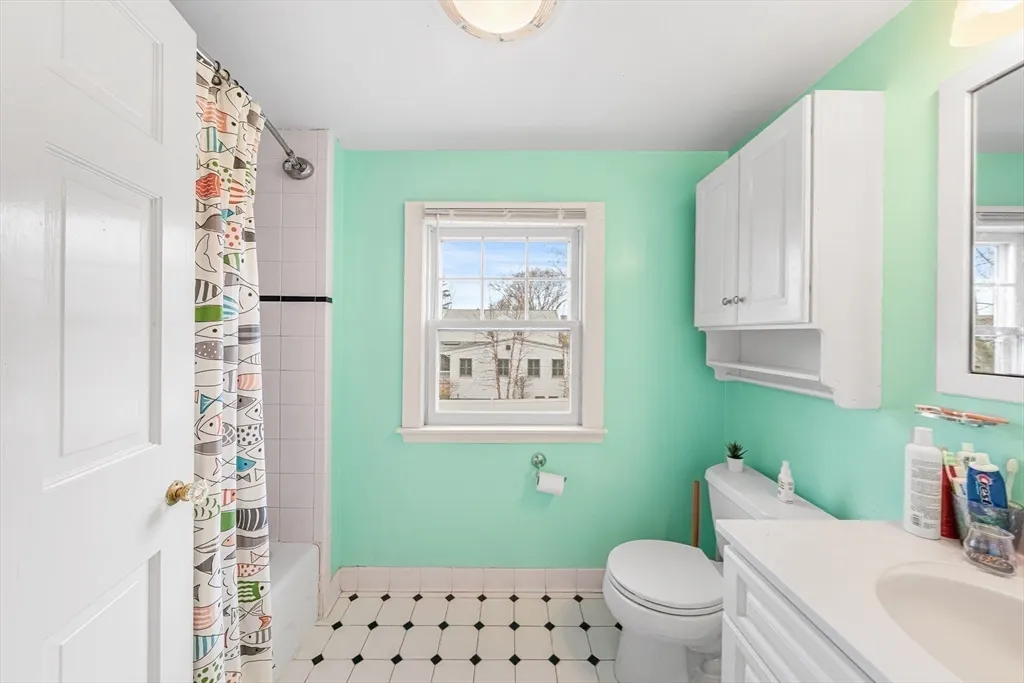
| Full Baths | 1 |
| Heating | Central,Forced Air,Natural Gas |
| Attached Garage | Yes |
| Year Built Details | Actual |
| Construction Materials | Frame,Stone |
| Electric | Circuit Breakers |
| Property Subtype | Single Family Residence |
| Carport Y/N | No |
| Year Built Source | Public Records |
| Directions | Lake St to Colonial Drive |
| Waterfront Features | Beach Access,Lake/Pond,1/10 to 3/10 To Beach,Beach Ownership(Association) |
| HOA | Yes |
| Subdivision Name | Kelwyn Manor |
| Property Attached Y/N | No |
| Garage Spaces | 1 |
Interior Features
| Total Fireplaces | 2 |
|---|---|
| Above Grade Finished Area | 1603 |
| Bedroom 3 Level | Second |
| Kitchen Level | First |
| Fireplace Y/N | Yes |
| Primary Bathroom Features | No |
| Total Bedrooms | 3 |
| Living Room Features | Flooring - Hardwood,Recessed Lighting,Decorative Molding |
| Total Baths | 2 |
| Air Conditioning Y/N | No |
| Basement | Full,Partially Finished |
| Bathroom 2 Level | Second |
| Interior Amenities | Mud Room,Internet Available - Unknown |
| Dining Room Level | First |
| Below Grade Finished Area | 250 |
| Bathroom 1 Level | First |
| Laundry Features | In Basement |
| Living Room Level | First |
| Heating Y/N | Yes |
| Family Room Level | Basement |
| Fireplace Features | Family Room,Living Room |
| LivingAreaSource | Public Record |
| Second Bedroom Level | Second |
| Flooring | Wood,Tile |
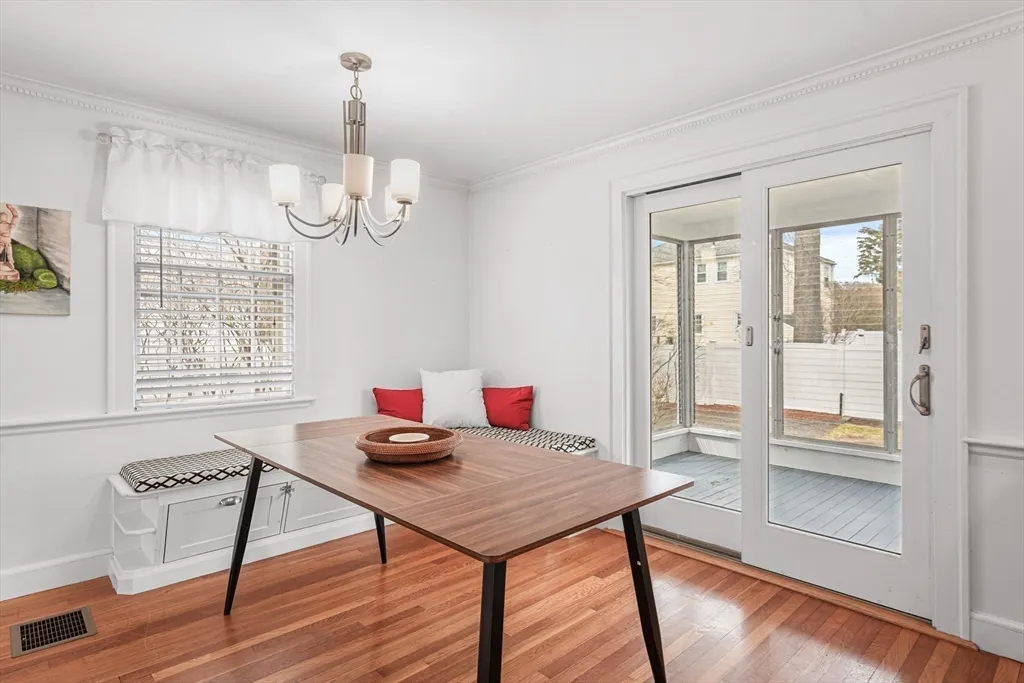
| Dining Room Features | Flooring - Hardwood,Exterior Access |
| Half Baths | 1 |
Exterior Features
| Exterior Amenities | Porch - Enclosed,Deck - Composite,Rain Gutters,Storage,Fenced Yard |
|---|---|
| Road Frontage Type | Public |
| Fencing | Fenced/Enclosed,Fenced |
| Road Responsibility | Public Maintained Road |
| Covered Spaces | 1 |
| Lot Features | Level |
| Lot Size Area | 0.13 |
| Foundation Details | Concrete Perimeter,Block |
| Building Area Total | 1603 |
| Lot Size Acres | 0.13 |
| Parking Features | Attached,Paved Drive,Off Street,Paved |
| Spa | No |
| Total Parking | 4 |
| Waterfront Y/N | No |
| Water Source | Public |
Amenities
- Foreclosure
- Views
- Short Sale
- New Construction
- Adult 55+
- Lease To Own
- No HOA Fees
- Furnished
- Primary On Main
- Air Conditioning
- Seller Finance
- Green
- Fixer Upper
- Horse
- Golf
- Fireplace
- Deck
- Garage
- Basement
- Pool
Property vs Single Family Average in 02474
Price
Taxes
Year Built
 Massachusetts MLS Property Info Network (MLSPIN) - The property listing data and information set forth herein were provided to MLS Property Information Network, Inc. from third party sources, including sellers, lessors and public records, and were compiled by MLS Property Information Network, Inc. The property listing data and information are for the personal, non commercial use of consumers having a good faith interest in purchasing or leasing listed properties of the type displayed to them and
