
Sold: Apr 21, 2026

Address
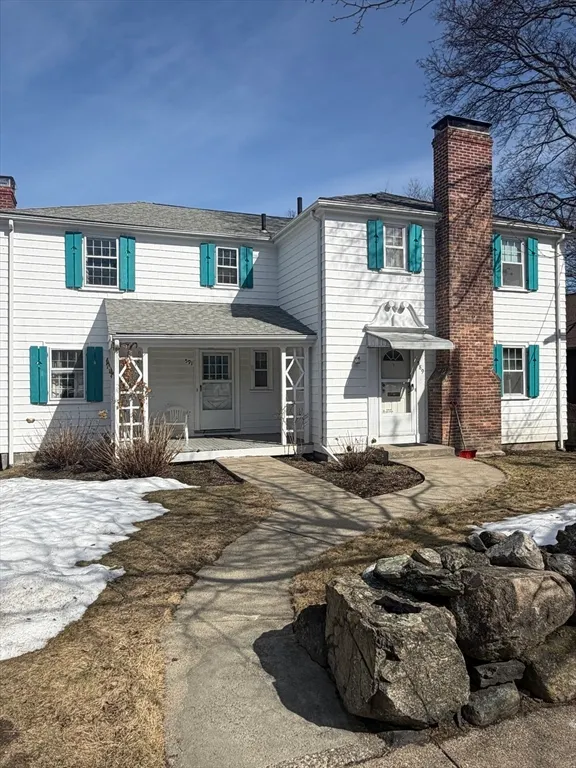
589-591 Belmont St, Belmont, MA
Price
$ 1,320,000
Property Attributes
- MLS#73484806
- TypeMulti-Family
- Listing Status Sold
- CountyMIDDLESEX
- CityBelmont
- Zip02478
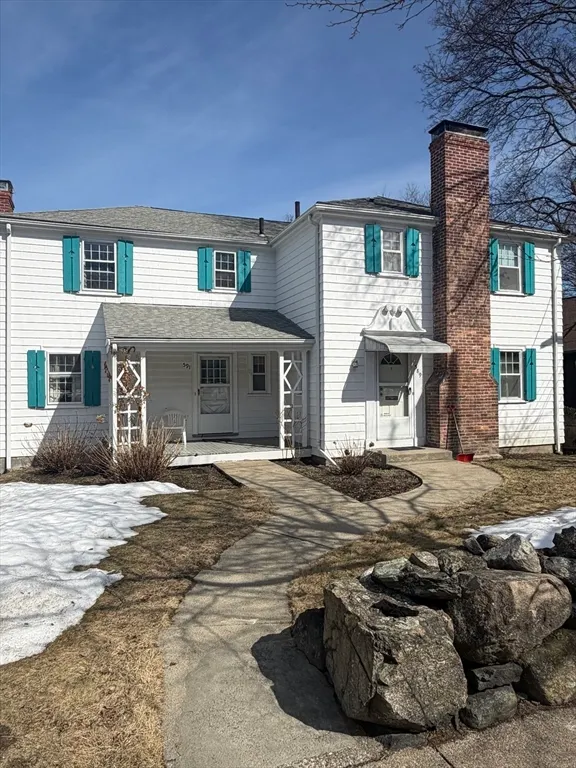
- Style2 Family - 2 Units Side by Side
- Year Built1938
- Taxes$ 16538
- Price$ 1,320,000
- Bedrooms6
- Full Bathrooms2
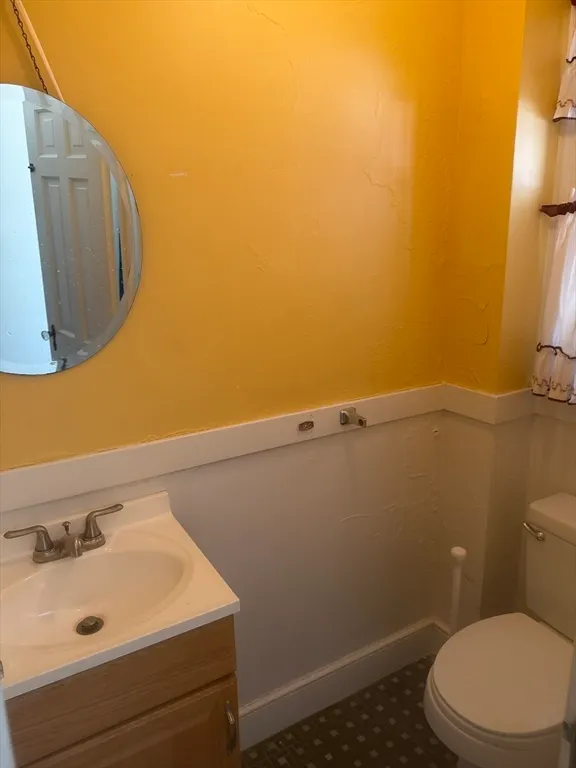
- Half Bathrooms2
- Sqr Footage2856
- Lot Size0.19 Acres
Data Source:
Massachusetts MLS Property Info Network (MLSPIN)
Property Description
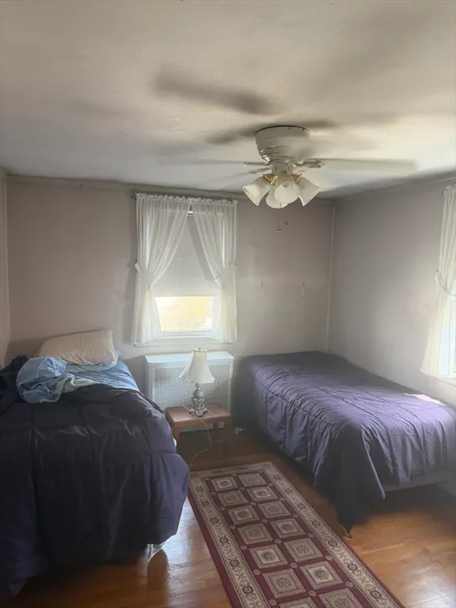
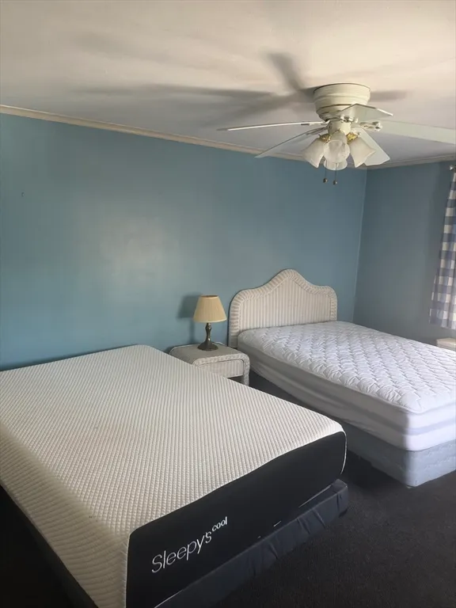
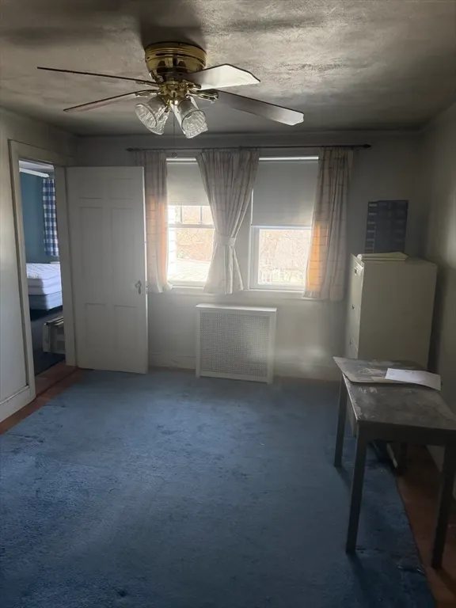
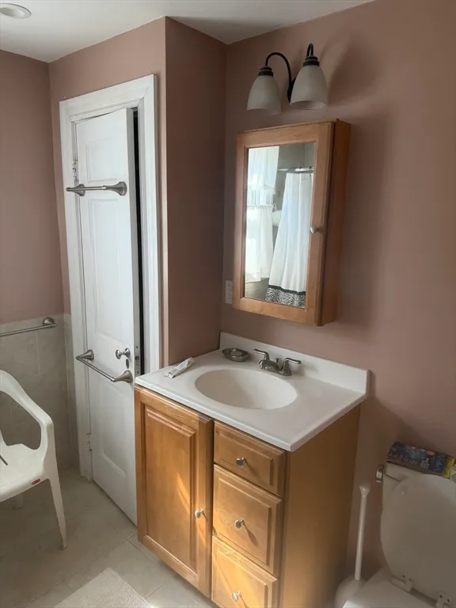
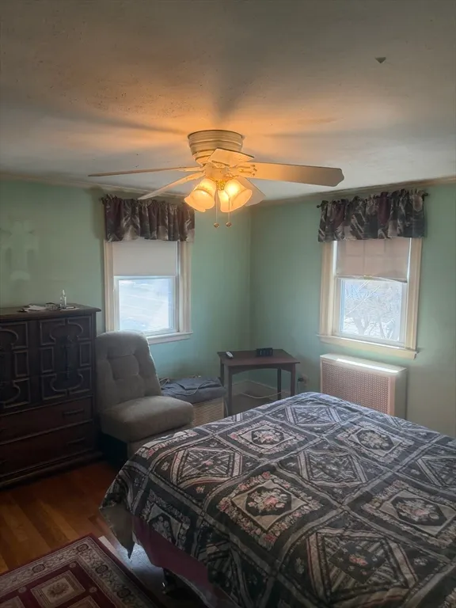
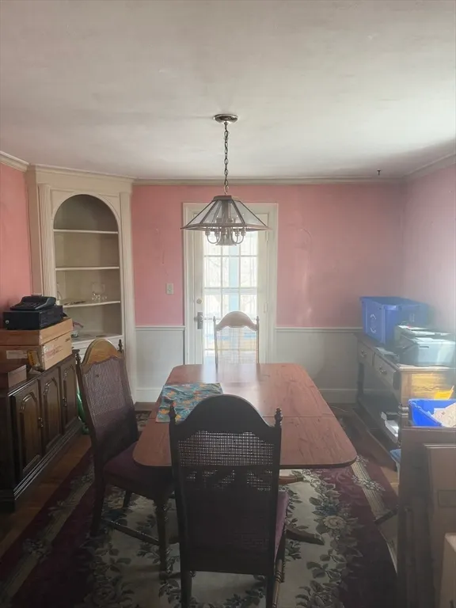
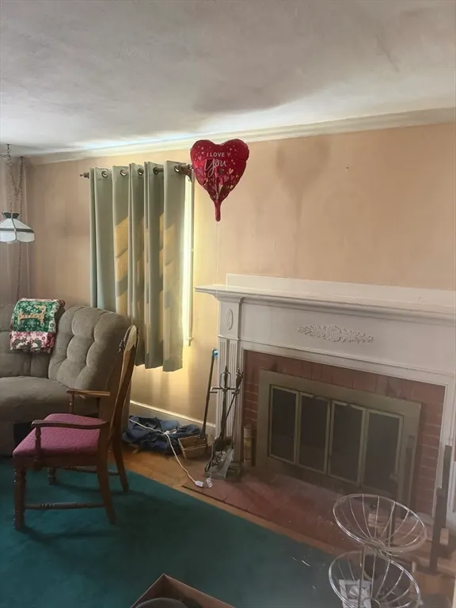
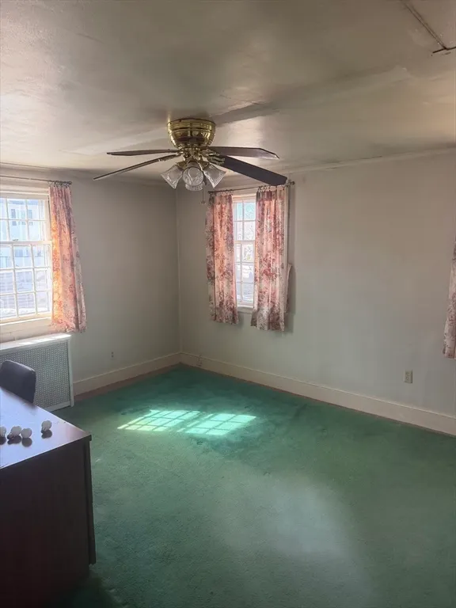
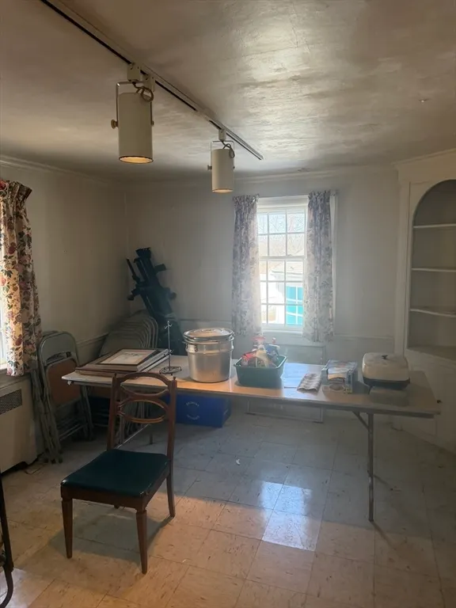
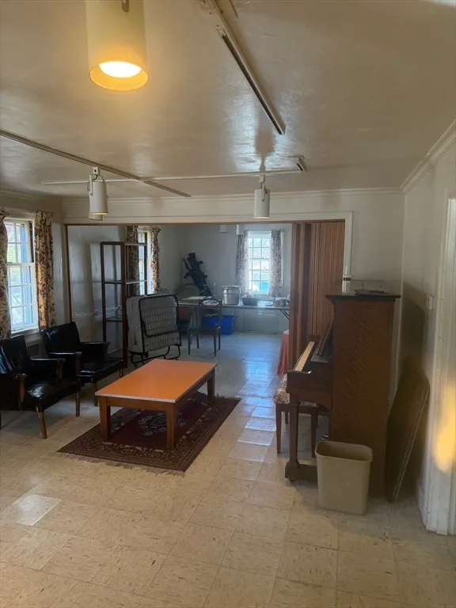
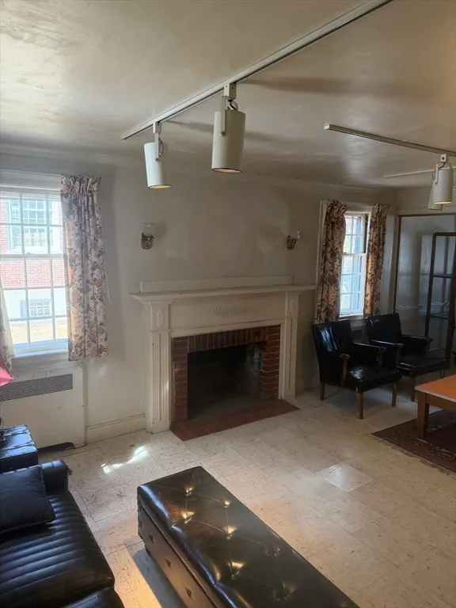
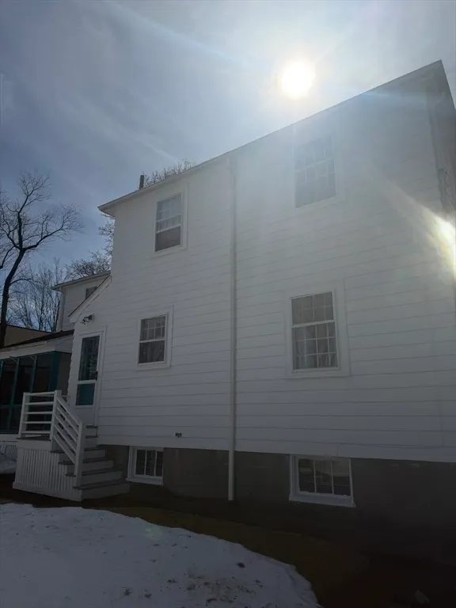
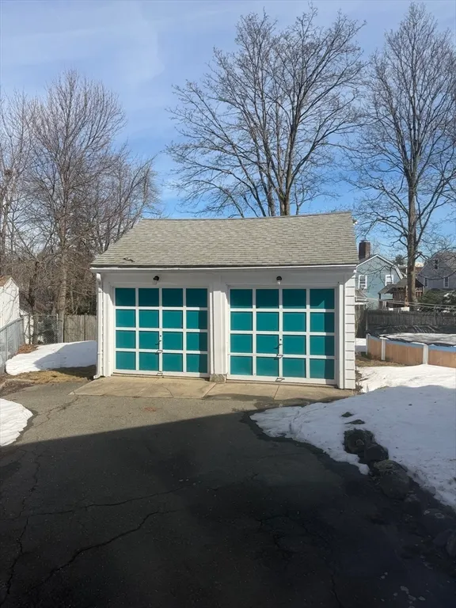
Rarely available two-family style duplex situated near Cushing Square. This classic property features a living room fireplace, hardwood floors, a built-in hutch, and three bedrooms on the upper level. The home presents significant potential for either resale or owner occupancy. Conveniently located steps away from public transportation and Cushing Square. The property boasts a substantial lot area of 8,386 square feet, complete with a detached two-car garage and an above-ground pool, providing a generous outdoor space for recreation and personal enrichment. Sold in "as is" condition.
| Price History |
|---|
General Features
| Cooling | None |
|---|---|
| Building Area Units | Square Feet |
| Year Built | 1938 |
| Elementary School | School Board |
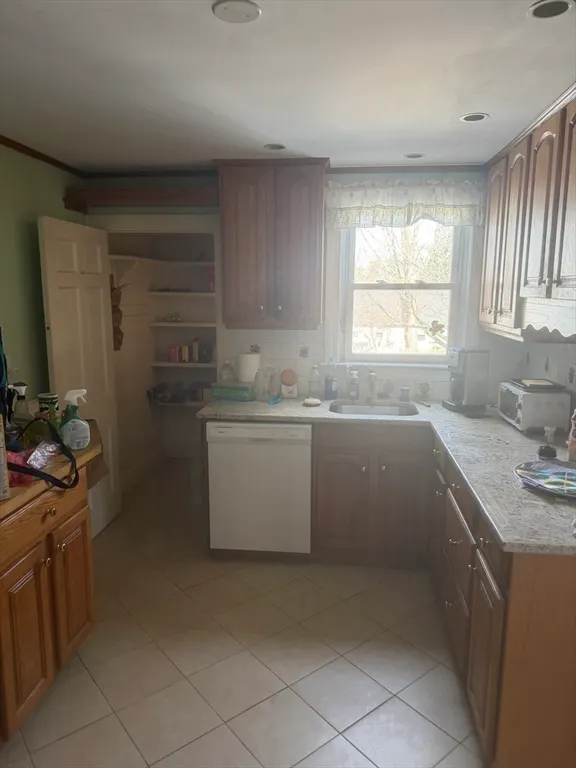
| Appliances | Range,Dishwasher,Microwave,Refrigerator,Freezer |
| Patio/Porch Features | Porch,Enclosed |
| Levels | 4 |
| Lot Size Square Feet | 8386 |
| Lot Size Units | Acres |
| Middle/Junior High School | School Board |
| Parcel Number | 12299,3759923 |
| Garage Y/N | Yes |
| Contingency | Inspection |
| FinancialDataSource | Not Available |
| County | Middlesex |
| Close Price | 1320000 |
| Tax Year | 2025 |
| Community Features | Public Transportation,Shopping,Park,Public School,Sidewalks |
| Property Type | Residential Income |
| Senior Community Y/N | No |
| Home Warranty Y/N | No |
| Stories Count | 4 |
| Utilities | for Electric Range,for Electric Oven |
| Sewer | Public Sewer |
| Total Rooms | 12 |
| Certified Treated | Unknown |
| Standard Status | Closed |
| Rent Includes | Unit 2(None) |
| Disclosures | The home is being sold as is . Buyers' agents are expected to conduct their due diligence. |
| City | Belmont |
| Current Financing | Cash |
| High School | Belmont High School |
| Status | Sold |
| Roof | Shingle |
| Pool Features | Above Ground |
| Exclusions | Personal Belongings Of The Seller. |
| Tax Assessed Value | 1548000 |
| Tax Annual Amount | 16538 |
| Zoning | SC |
| Full Baths | 2 |
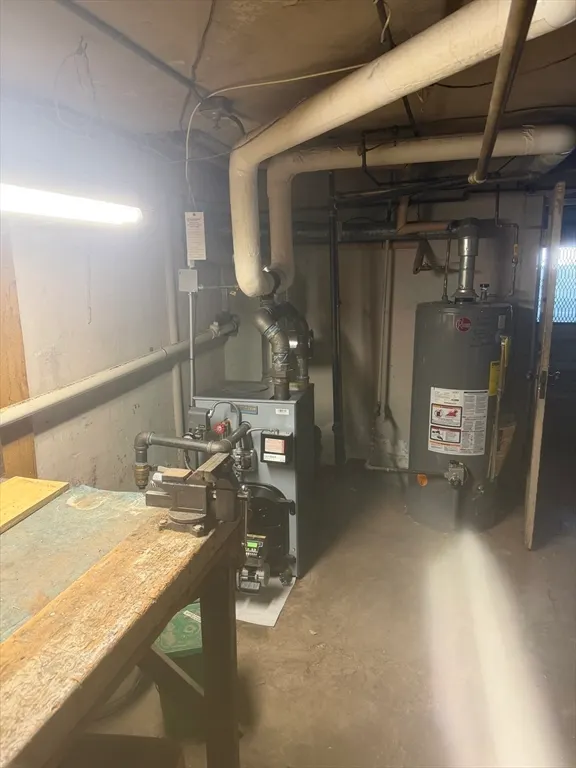
| Heating | Central,Steam,Oil |
| Year Built Details | Actual |
| Construction Materials | Frame,Block |
| Electric | Circuit Breakers |
| Property Subtype | 2 Family - 2 Units Side by Side |
| Year Built Source | Public Records |
| Directions | Common to Belmont Street. |
| Number Of Units Total | 2 |
| Garage Spaces | 2 |
Interior Features
| Total Fireplaces | 4 |
|---|---|
| Above Grade Finished Area | 2856 |
| Fireplace Y/N | Yes |
| Window Features | Screens |
| Total Bedrooms | 6 |
| Total Baths | 4 |
| Air Conditioning Y/N | No |
| Basement | Full,Walk-Out Access,Interior Entry,Concrete,Unfinished |
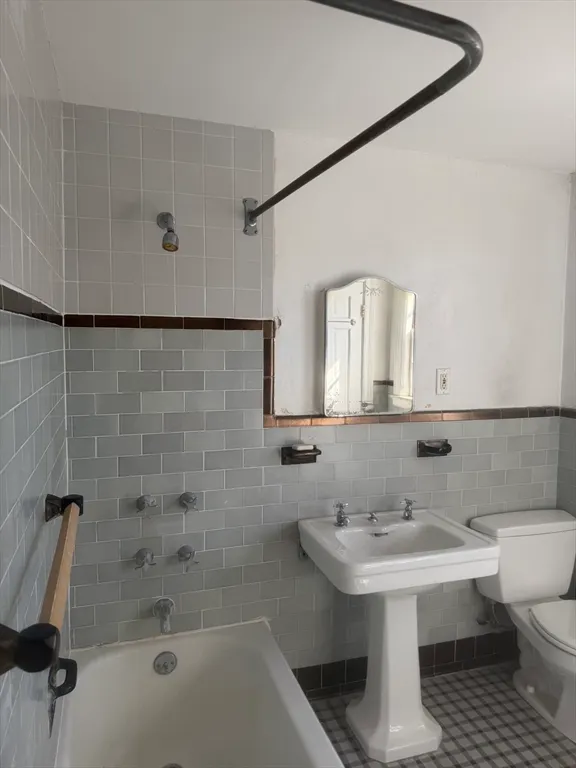
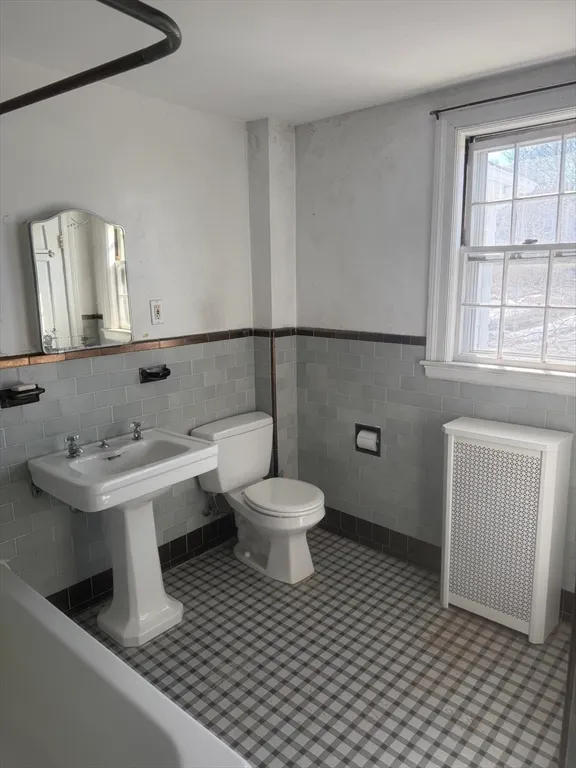
| Interior Amenities | Ceiling Fan(s),Bathroom With Tub & Shower,Living Room,Dining Room,Kitchen,Sunroom,Mudroom |
| Heating Y/N | Yes |
| Fireplace Features | Wood Burning |
| LivingAreaSource | Public Record |
| Flooring | Wood,Tile,Vinyl,Hardwood |
| Total Stories | 4 |
| Half Baths | 2 |
Exterior Features
| Exterior Amenities | Rain Gutters |
|---|---|
| Road Frontage Type | Public |
| Fencing | Fenced/Enclosed,Fenced |
| Road Responsibility | Public Maintained Road |
| Covered Spaces | 2 |
| Lot Features | Level |
| Lot Size Area | 0.19 |
| Foundation Details | Block |
| Building Area Total | 2856 |
| Lot Size Acres | 0.19 |
| Parking Features | Off Street,Tandem,Driveway |
| Spa | No |
| Total Parking | 4 |
| Road Surface Type | Paved |
| Waterfront Y/N | No |
| Water Source | Public |
Amenities
- Foreclosure
- Views
- Short Sale
- New Construction
- Adult 55+
- Lease To Own
- No HOA Fees
- Furnished
- Primary On Main
- Air Conditioning
- Seller Finance
- Green
- Fixer Upper
- Horse
- Golf
- Fireplace
- Deck
- Garage
- Basement
- Pool
Property vs Multi-Family Average in 02478
Price
Taxes
Year Built
 Massachusetts MLS Property Info Network (MLSPIN) - The property listing data and information set forth herein were provided to MLS Property Information Network, Inc. from third party sources, including sellers, lessors and public records, and were compiled by MLS Property Information Network, Inc. The property listing data and information are for the personal, non commercial use of consumers having a good faith interest in purchasing or leasing listed properties of the type displayed to them and
