
Sold: Mar 11, 2026 - Water Views - Eco Friendly


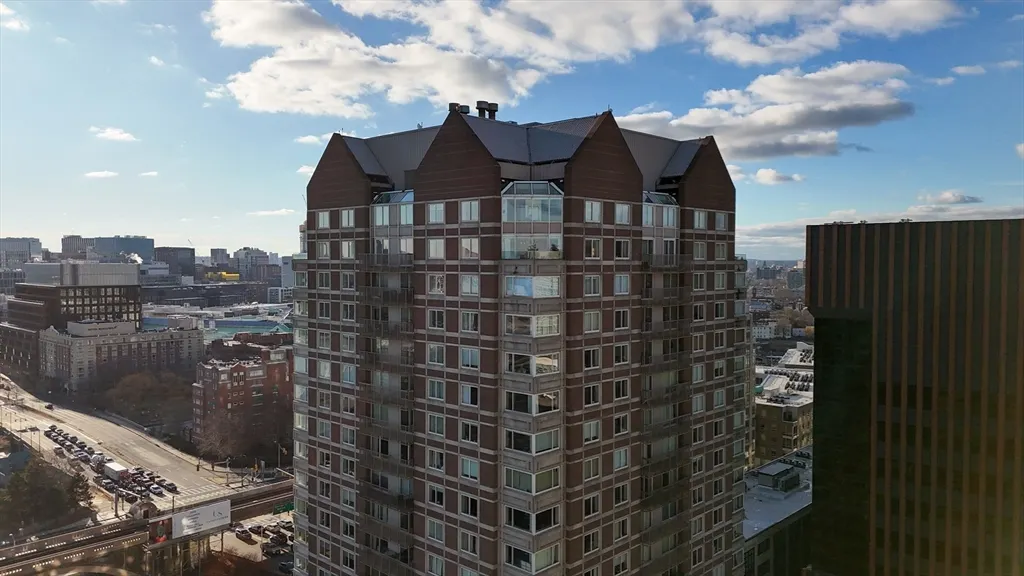
Address
8 Museum Way # 2304, Cambridge, MA
Price
$ 1,450,000
Property Attributes
- MLS#73470895
- TypeCondos
- Listing Status Sold
- CountyMIDDLESEX
- CityCambridge
- Zip02141
- StyleHigh-Rise
- Year Built1998
- Taxes$ 8529
- Price$ 1,450,000
- Bedrooms2
- Full Bathrooms2
- Half Bathrooms0
- Sqr Footage1266
Data Source:
Massachusetts MLS Property Info Network (MLSPIN)
Property Description
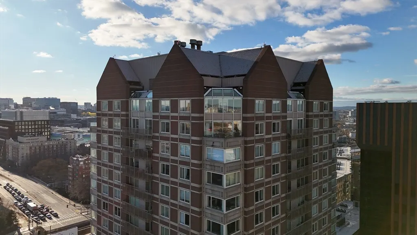
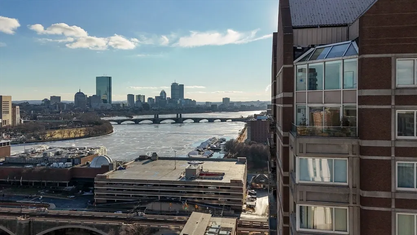
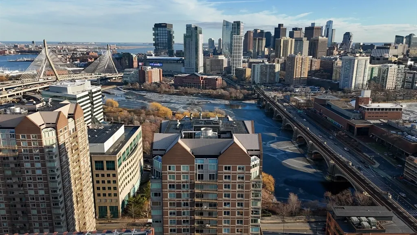
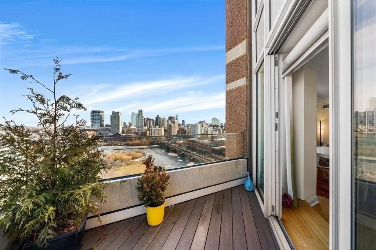
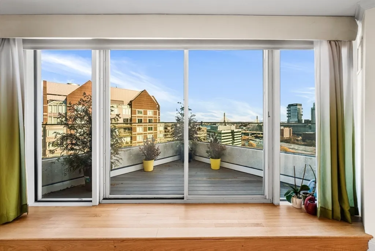
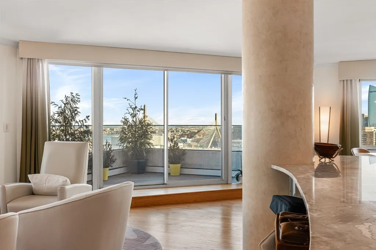
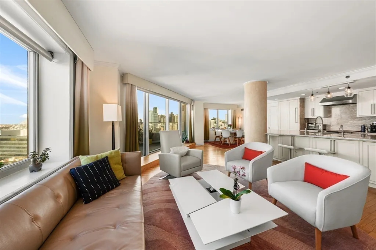
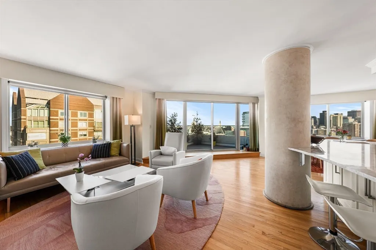
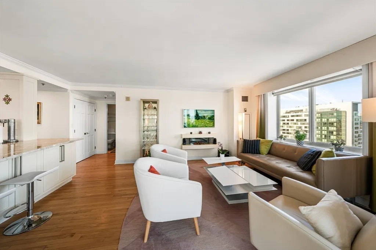
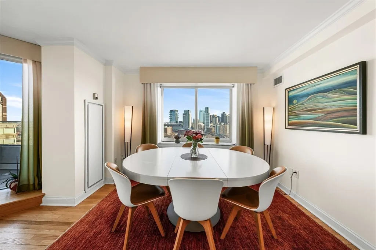
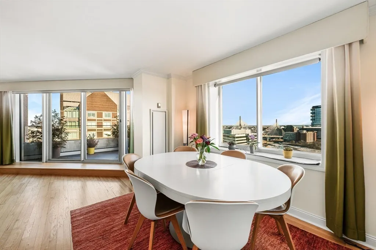
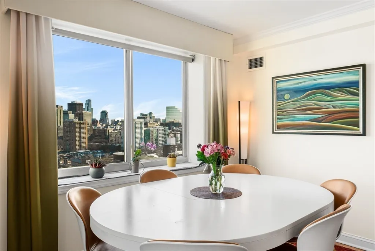
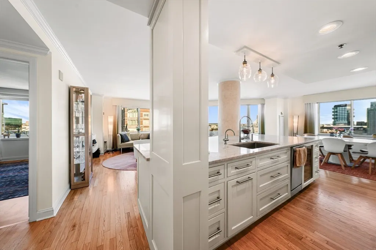
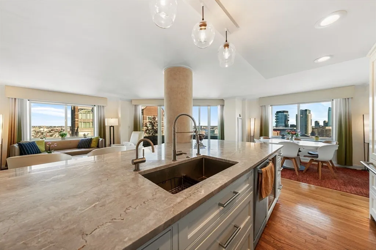
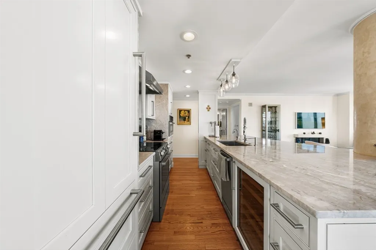
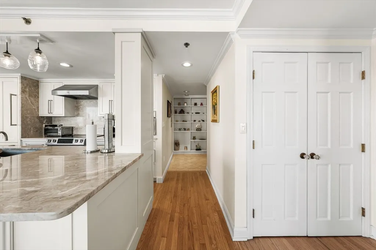
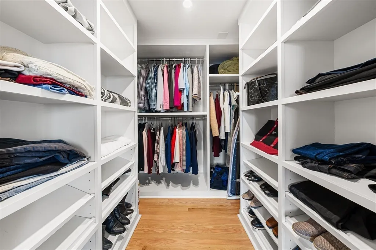
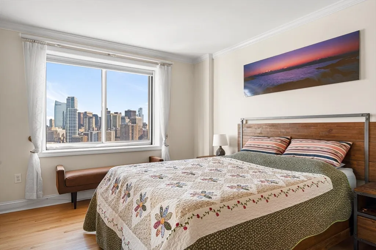
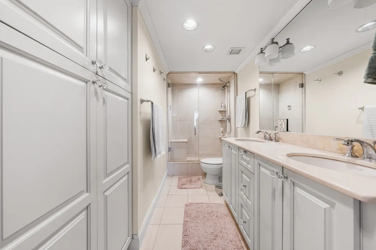
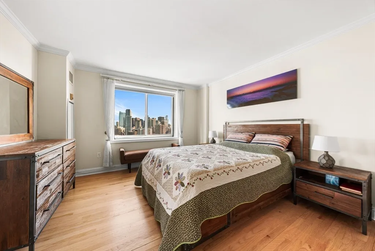
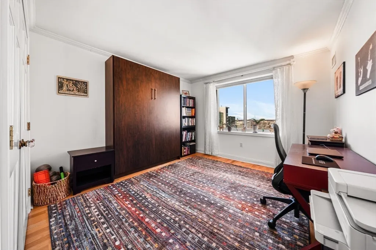
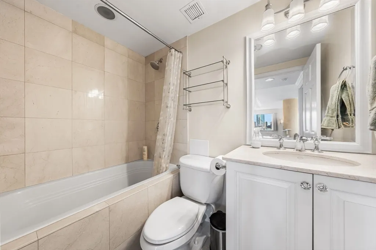
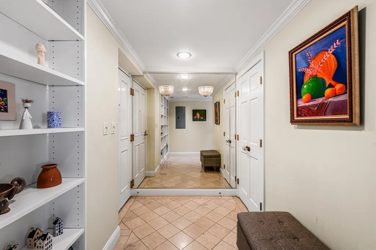
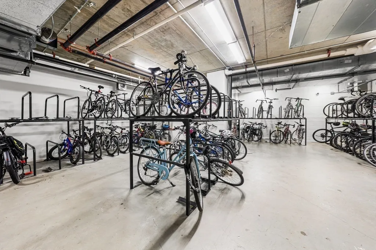
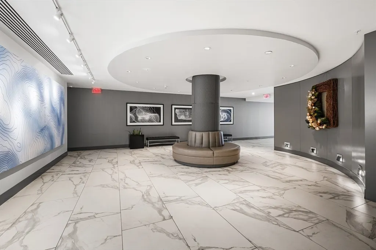
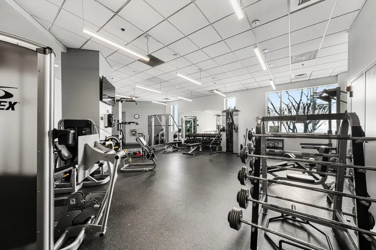
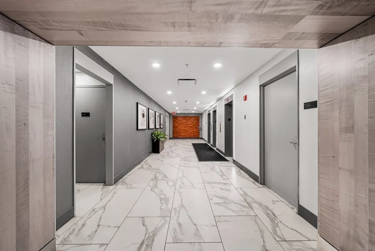
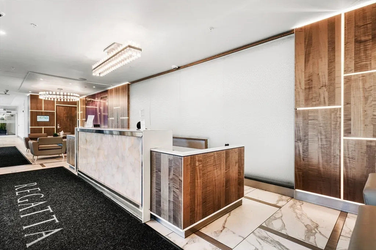
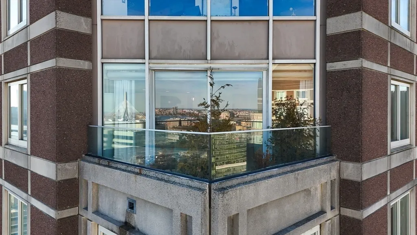
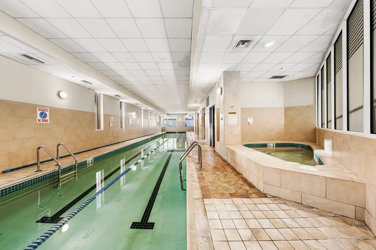
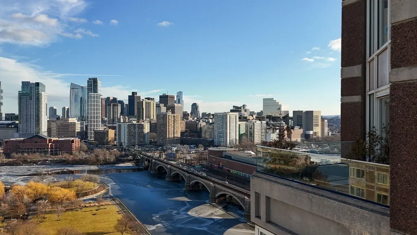
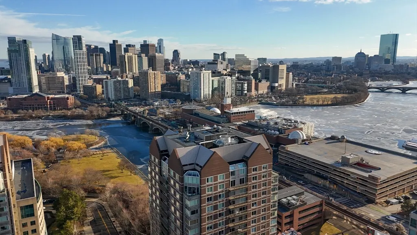
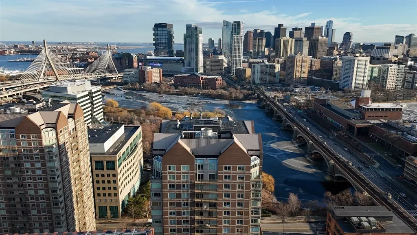
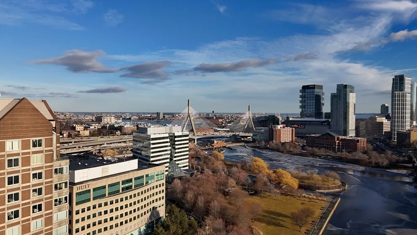
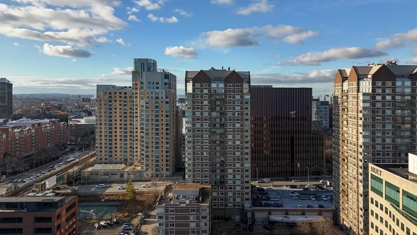
Pristine Penthouse in Regatta Riverview residences with sweeping views of the Boston skyline and the Charles River. Enjoy the exclusivity and quiet that only a top-floor unit can provide, complete with expansive windows that flood the home with natural light. This spacious penthouse features 1,266 square feet of living space with two bedrooms and two full bathrooms. Extensive custom renovations include a high-end open kitchen featuring custom cabinetry, premium quartz countertops and professional-grade Bosch appliances. The primary suite has a newly added, massive walk-in closet and a sound-proof wall for enhanced privacy. New designer lighting and hardwood flooring throughout, electric fireplace and fresh paint make this the perfect home. Private balcony with breathtaking, unobstructed views of the Charles River and the Boston Skyline! Amenities include a 24 hour concierge, pool, gym, theater, bike storage, valet parking and shuttle service to Kenmore and North station. A must see!
| Price History |
|---|
General Features
| Cooling | Central Air |
|---|---|
| Tax Lot | S2304 |
| Building Area Units | Square Feet |
| Year Built | 1998 |
| Unit Number | 2304 |
| Appliances | Range,Dishwasher,Microwave,Refrigerator,Washer,Dryer,ENERGY STAR Qualified Refrigerator,Plumbed For Ice Maker |
| Security Features | Doorman,Concierge |
| Structure Type | High-Rise |
| Lot Size Units | Acres |
| Parcel Number | 4630164 |
| Garage Y/N | Yes |
| Contingency | Pending P&S |
| County | Middlesex |
| View | City |
| Close Price | 1450000 |
| Tax Year | 2026 |
| Community Features | Public Transportation,Shopping,Pool,Walk/Jog Trails,Medical Facility,Highway Access,Public School,T-Station,University |
| Showing Instructions | Call List Agent,Accompanied Showings,Appointment Required,Call John At 617-438-1737 Or Eric At 617-833-3526,Please Give Some Notice. Parking On The Street. |
| Association Fee Includes | Water,Insurance,Security,Maintenance Structure,Snow Removal,Trash,Reserve Funds |
| Property Type | Residential |
| Assoc Fee Paid Per | Monthly |
| Senior Community Y/N | No |
| Home Warranty Y/N | No |
| Stories Count | 24 |
| Year Built Effective | 2004 |
| Energy Efficient | Thermostat |
| Utilities | for Electric Range,for Electric Oven,for Electric Dryer,Washer Hookup,Icemaker Connection |
| Sewer | Public Sewer |
| Total Rooms | 5 |
| Association Amenities | Pool,Elevator(s),Fitness Center,Sauna/Steam,Clubhouse |
| Certified Treated | None |
| Standard Status | Closed |
| Disclosures | NOTE! All Visitors/agents,please park on the street or purchase a part-time valet pass. Do not leave cars in the parking area in front of the building.**Also,there is an assumable mortgage at 2.875 |
| City | Cambridge |
| Current Financing | Cash |
| Building Name | Regatta Riverview |
| Status | Sold |
| Roof | Other |
| Pool Features | Association,Indoor,Lap |
| Exclusions | Personal Items And Furniture. |
| Tax Assessed Value | 1343200 |
| HOA Fee | 1550 |
| Tax Annual Amount | 8529 |
| Zoning | res |
| Full Baths | 2 |
| Heating | Heat Pump,Natural Gas |
| Attached Garage | Yes |
| Year Built Details | Actual |
| Construction Materials | Brick,Stone |
| Electric | Circuit Breakers,100 Amp Service |
| Property Subtype | Condominium |
| Carport Y/N | No |
| Year Built Source | Public Records |
| Directions | Directly across from the Museum of Science. |
| Number Of Units Total | 428 |
| Property Attached Y/N | Yes |
| Garage Spaces | 1 |
Interior Features
| Primary Bedroom Features | Bathroom - Full,Closet/Cabinets - Custom Built,Flooring - Hardwood,Window(s) - Picture,Remodeled |
|---|---|
| Primary Bedroom Width | 12 |
| Above Grade Finished Area | 1266 |
| Primary Bedroom Area | 168 |
| Second Bedroom Width | 14 |
| Living Room Width | 14 |
| Fireplace Y/N | No |
| Window Features | Insulated Windows |
| Primary on Main | 154 |
| Primary Bathroom Features | Yes |
| Entry Level | 23 |
| Total Bedrooms | 2 |
| Living Room Features | Flooring - Hardwood,Balcony - Exterior,Cable Hookup,High Speed Internet Hookup,Open Floorplan,Remodeled,Lighting - Overhead |
| Total Baths | 2 |
| Air Conditioning Y/N | Yes |
| Basement | No |
| Kitchen Length | 11 |
| Living Room Length | 24 |
| Dining Room Area | 100 |
| Interior Amenities | Closet,Entry Hall |
| Kitchen Area | 110 |
| Second Bedroom Length | 11 |
| Laundry Features | In Unit,Electric Dryer Hookup,Washer Hookup |
| Dining Room Area | 10 |
| Common Walls | No One Above,Corner |
| Kitchen Width | 10 |
| Heating Y/N | Yes |
| Primary Bedroom Length | 14 |
| Dining Room Width | 10 |
| LivingAreaSource | Field Card |
| Living Room Area | 336 |
| Flooring | Wood,Tile |
| Total Stories | 24 |
| Bedroom 2 Area | 154 |
Exterior Features
| Exterior Amenities | Balcony,City View(s),Professional Landscaping,Sprinkler System |
|---|---|
| Other Equipment | Intercom |
| Covered Spaces | 1 |
| Building Area Total | 1266 |
| Parking Features | Under,Deeded,Assigned |
| Spa | No |
| Total Parking | 1 |
| Waterfront Y/N | No |
| Water Source | Public |
Amenities
- Foreclosure
- Views
- Short Sale
- New Construction
- Adult 55+
- Lease To Own
- No HOA Fees
- Furnished
- Pets
- Primary On Main
- Air Conditioning
- Seller Finance
- Green
- Fixer Upper
- Horse
- Golf
- Fireplace
- Deck
- Garage
- Basement
- Pool
Property vs Condos Average in 02141
Price
Taxes
Year Built
 Massachusetts MLS Property Info Network (MLSPIN) - The property listing data and information set forth herein were provided to MLS Property Information Network, Inc. from third party sources, including sellers, lessors and public records, and were compiled by MLS Property Information Network, Inc. The property listing data and information are for the personal, non commercial use of consumers having a good faith interest in purchasing or leasing listed properties of the type displayed to them and
